


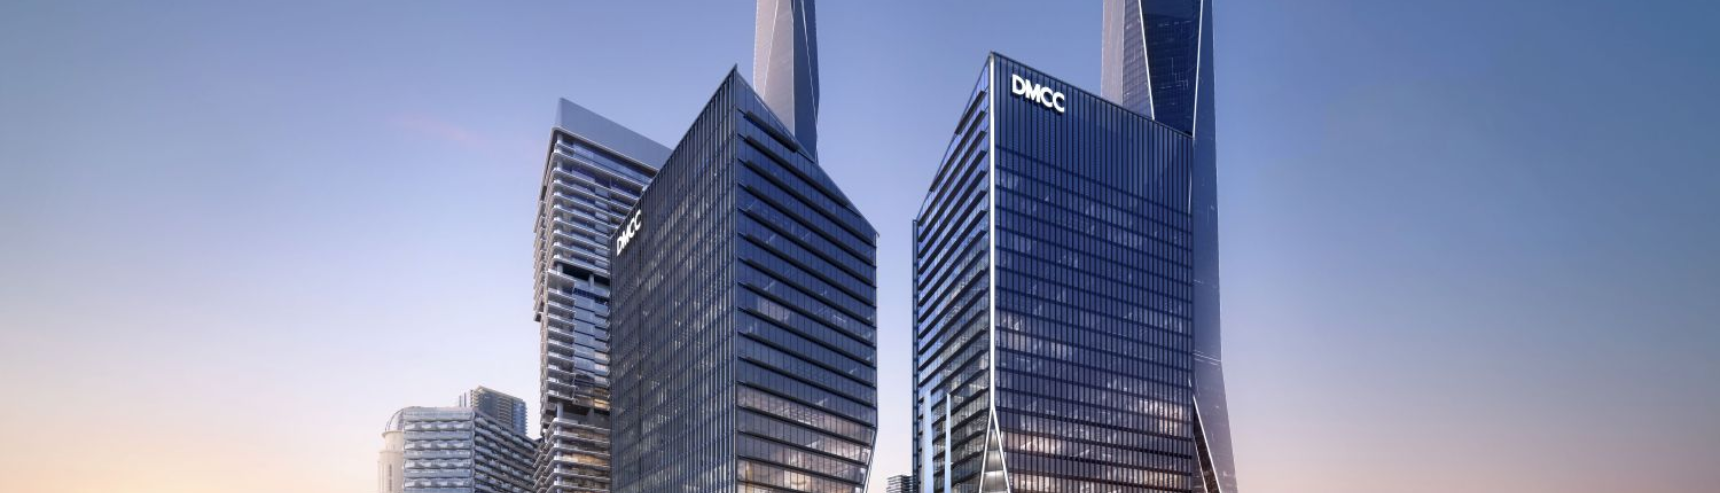
Uptown Dubai’s One and Two Uptown Place add a serious contender to the region’s commercial real estate map, and the specifications explain why.
Between the two towers, occupiers get access to 560,000+ ft² of Grade A office space, with floor plans ranging from 2,100 to 17,600 ft² across flexible single- and multi-tenancy layouts. One Uptown Place spans 21 office floors, Two Uptown Place another 15, both delivered as shell and core to support fully customised fit-outs. The building adapts to the business, not the other way round.
Sustainability is built into the base spec rather than added as an afterthought. The towers are built to LEED Gold standards, with generous ceiling heights, full-height glazing and advanced building systems that support natural light and operational efficiency, the kind of detail that matters when real estate decisions get scrutinised at board level.
Movement through the building has been engineered with scale in mind: 13 destination-controlled elevators across both towers, backed by 1,600+ parking spaces at a ratio of one space per 550 ft² leased. Beyond the lobby, 82,000 ft² of F&B and retail puts client meetings and everyday convenience within a short walk of the desk.
The specifications are set. What remains is who chooses to lease into them, and that’s where Uptown Dubai’s next chapter begins.
To learn more about One and Two Uptown Place, click here- One & Two Uptown Place